Share:
SKU: d5ce2bf22c87 Category:

Fire Escape Doors

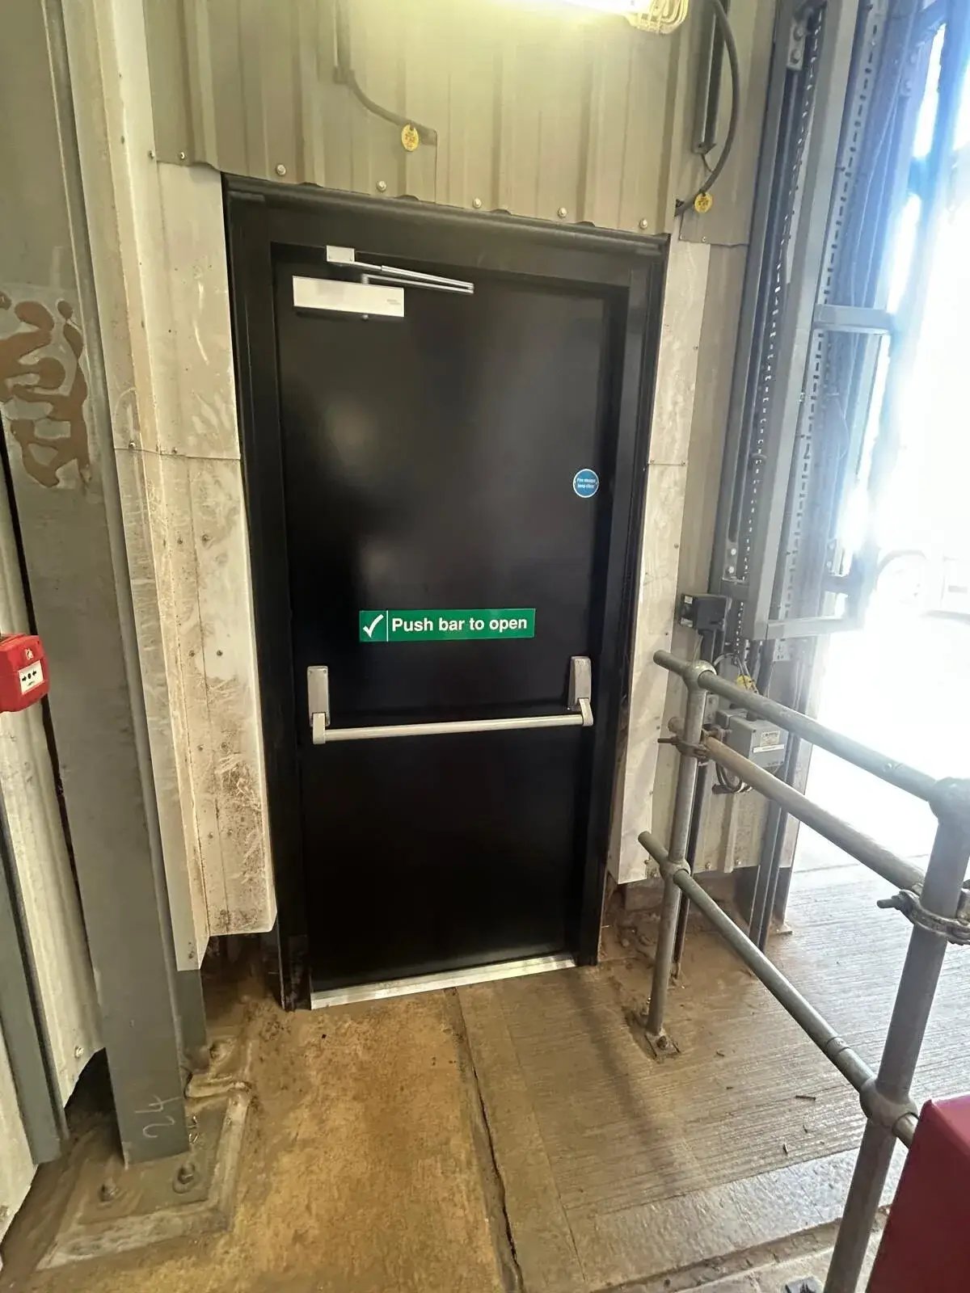
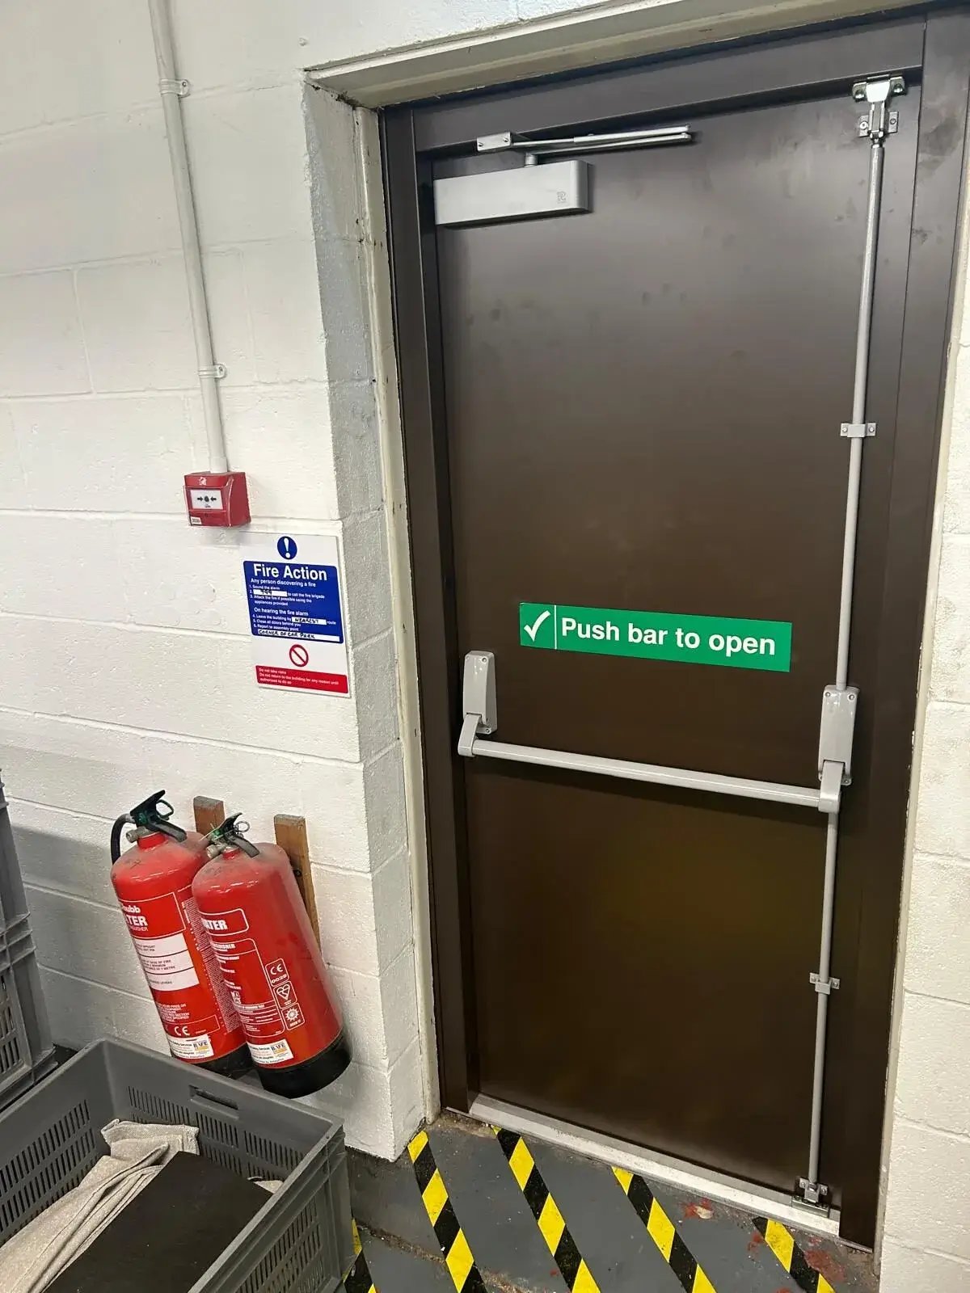
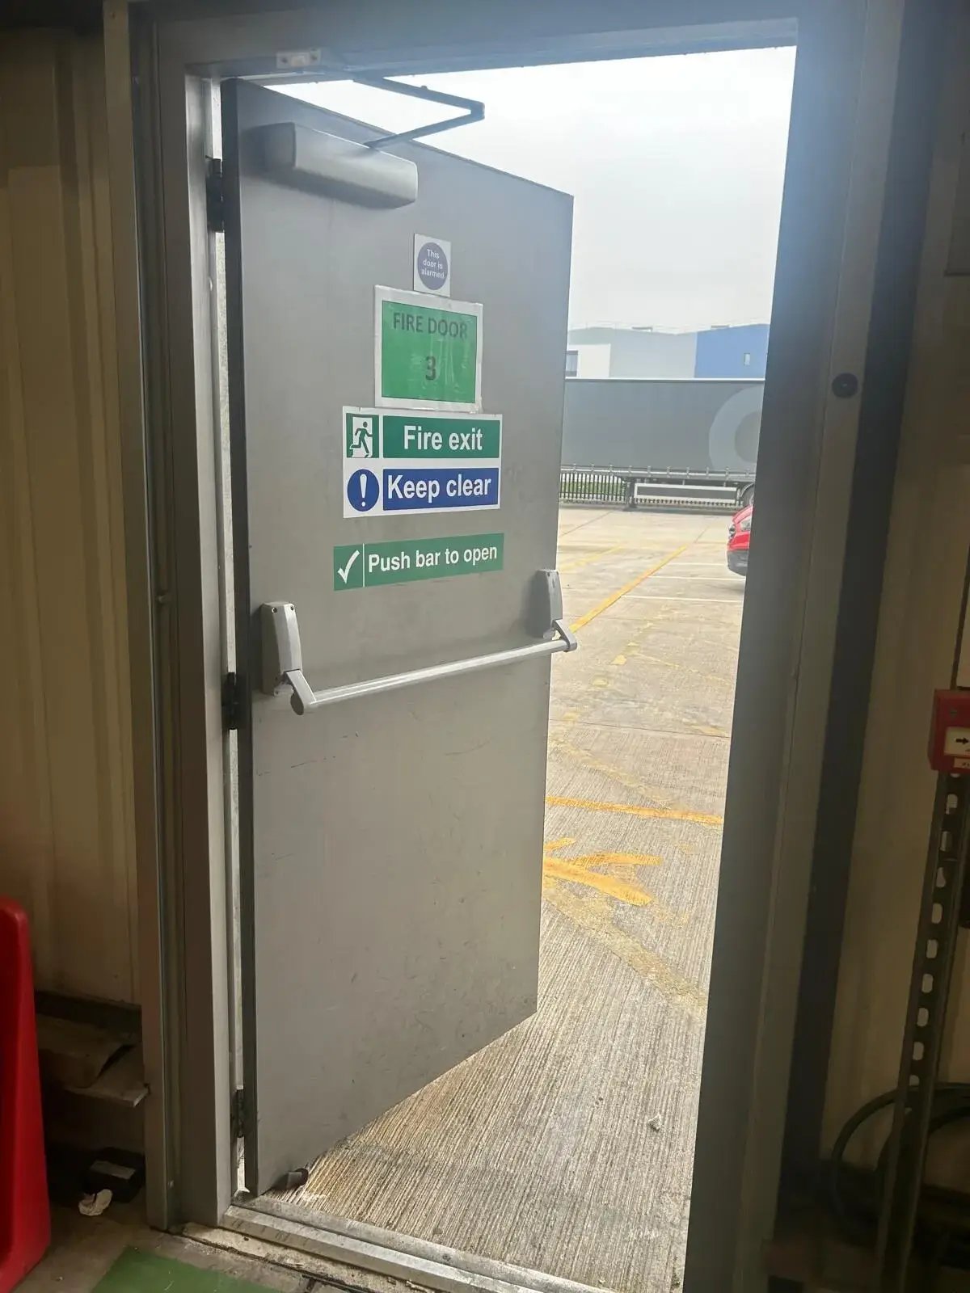
With over 50 years of industry experience, we provide robust and compliant external fire escape doors designed for critical safety and security in commercial and industrial environments. Built to meet UK fire safety regulations, our fire exit doors combine high-performance construction with flexible design options, ensuring reliable operation in even the most demanding applications.

Advantages

Aesthetic design
Choice of most RAL Colours
Durability
High Security
Install with minimal disruption
Louvre option

Safety Features

Intruder alarm

Interested in Ordering?

Suited to Agriculture / Commercial / Education / Food Industry / Health / Industrial / Retail sector applications.

Check the tabs below for more information.

Description

Regulation Fire Escape Routes with Emergency Exit Hardware

With over 50 years of experience in the industry, we specialise in the design and manufacture of high-quality external fire escape doors that combine robust construction with full regulatory compliance. Engineered to perform in the most demanding environments, our fire exit doors offer a reliable and secure solution for a wide range of commercial, industrial, and public sector applications.

Each fire escape door is built to order using high-tensile 1.5mm ‘Rustec’ steel, offering exceptional strength, durability, and resistance to corrosion. Designed for external use, our doors are available in single, double, or leaf-and-a-half configurations, and can be customised with a range of vision panels, louvre options, and solid or glazed side and overpanels. A choice of over 150 standard powder-coated finishes allows seamless integration with your facility’s aesthetics.

We understand that safety and compliance are non-negotiable. That’s why every door is fitted with certified emergency exit hardware, including panic bars, push pads and locking mechanisms that support manual or electric operation. Our fire exit doors are fully compatible with fire alarm interfaces and have been rigorously tested to meet UK fire safety regulations, giving you complete peace of mind.

Our products are engineered to deliver long-term performance with minimal maintenance. Enhanced features such as integrated astragals, acoustic ratings up to 39dB, and thermal performance as low as 1.5 W/m²K ensure the doors support not just compliance but also energy efficiency and operational comfort.

Trusted by facility managers, contractors, and architects across the UK, we’re proud to offer commercial fire exit doors that reflect our technical expertise, proven reliability, and unwavering commitment to customer satisfaction. When you choose our fire escape doors, you’re investing in a secure, fire safety compliant, and future-ready solution backed by decades of experience.

Additional information

Application(s)

Bars and pubs, Car park, Commercial buildings, Community Centres, Doorways, External, Food production facilities, Garages and Workshops, Hospitals and healthcare facilities, Industrial units and warehouses, Offices, Public Buildings, Reception Areas, Retail stores and shopfronts, Schools, Colleges & Universities, Transport Depots

Curtain material(s)

Galvanised steel

Finish

Polyester powder coat

Frame material(s)

Galvanised steel, Rustec steel

Mode of operation

Manual

Seal options

Nylon Brush, Self-adhesive P-seal, Threshold

Standard Specification

All fire escape doors are manufactured to order, providing flexibility to meet the precise needs of your building or site. Choose from:

  • Single door sets – Ideal for standard-width access points in offices, retail stores, and small facilities.
  • Double door sets – Designed for wider openings, common in warehouses, industrial units, and public buildings.
  • Leaf-and-a-half door sets – Offering a wider clear opening than single doors while retaining a smaller footprint than doubles, perfect for locations needing occasional wide access.

Each steel door is built to order, it comes with a choice of hardware, frame, threshold and panel options including louvre, vision, over and side panels. We also offer a extensive range of panic exit hardware pads

Colour & Finish

Each door is finished with a high-quality powder-coated finish for durability and aesthetics. Choose from more than 150 colours or request a custom match from the full RAL and BS colour ranges, helping your external fire escape doors blend seamlessly into your building’s architecture or corporate identity.

Frames

Manufactured from lightweight, high tensile 1.5 mm thick ‘Rustec’ steel.

Adjust 2-Fit side expander system that offers up to 12mm expansion to the structuRAL opening.

Self-adhesive P-seal provided as standard.

Various frame depths and styles are available.

Leaf

44mm door leaf thickness, fitted with an integrated astragal for added security.

Comprising of 2 x 1.2mm ‘Rustec’ steel sheets, the leaf skins are mechanically interlocked and internally bonded, providing greater stability and protection against de-lamination.

Finish

Supplied inclusive of a powder-coated finish in a standard colour. Full range of RAL and BS colours available.

Height

Single - up to 2.96m

Double - up to 2.96m

Leaf & A Half - up to 2.96m

Width

Single - up to 1.4m

Double - up to 2.7m

Leaf & A Half - up to 2.69m

Optional Extras

  • Manual and Electric Locking.
  • Vision panels up to 610 x 1524mm.
  • Louvre panels up to 610 x 1524mm.
  • Variety of solid and glazed side and over panels.
  • Up to 39dB acoustic rating.
  • Up to 1.5 U-value W/M2K.


Frequently Asked Questions

Here are some answers to questions we are commonly asked about our Fire Escape Doors:

Fire exit doors must never be locked in a way that prevents escape during an emergency. However, they can be fitted with secure locking mechanisms—such as panic bars, emergency pads, or alarmed exit devices—that allow fast and unobstructed egress from the inside while maintaining security from the outside. In some cases, electrically controlled locking systems may be used, provided they fail-safe to an open position when the fire alarm is activated or in the event of a power failure. All locking arrangements must comply with relevant fire safety standards and building regulations.

At A&C Maintenance, we offer various panic exit hardware options with manual or electric locking. Our fire door range offers compliant, durable options to get you and your building’s occupants to a place of safety fast.

The number of fire exits required by UK law depends on the size, layout, and use of the building. In general, a minimum of two escape routes is required for most commercial or public buildings to ensure safe evacuation under varying circumstances. Larger buildings, or those accommodating more than 60 occupants per floor, typically require additional exits. A professional fire risk assessment should always be carried out to determine compliance.

Fire exits and escape routes should be inspected on a regular, scheduled basis to ensure they remain safe, accessible, and fully compliant with fire safety regulations.

As a minimum, responsible persons should carry out weekly visual checks to confirm that all fire escape doors, signage, and exit routes are unobstructed and in good working order. These routine inspections help identify common issues, such as blocked routes, faulty door hardware, or damaged signage, before they pose a risk in an emergency. Although this could also be part of a daily routine to ensure that everyone can safely exit the building if they need to.

In addition to weekly checks, more thorough inspections should be conducted monthly or quarterly as part of a broader fire safety maintenance programme. These should assess the functionality of door mechanisms, alarm connections, and any electrical locking systems, especially for doors integrated into a fire alarm interface.

All checks should be documented, and any issues should be rectified without delay. A professional fire risk assessment should always be carried out, ensuring a legally compliant and safe environment for staff, visitors, and occupants.

A fire exit is a designated route or doorway intended to provide safe and efficient evacuation in the event of a fire or during an emergency, such as a fire. Typically marked with clear signage and equipped with compliant emergency hardware, fire exits are a critical part of any building’s fire safety strategy. In commercial and industrial settings, fire escape doors are specifically designed to remain accessible and unobstructed, enabling rapid egress and reducing the risk to occupants during evacuation.

Have a question we haven't answered here?Get in touch!

Leave your details with us and we will contact you very shortly.
Preferred contact

Related Products

Dock Leveller

Our Hinge Lip Dock Leveller provides a seamless bridge between dock and trailer.
Our Hinge Lip Dock Leveller provides a seamless connection between loading bays and vehicles, ensuring safe, efficient transfer of goods. Built for durabil...

Inflatable Dock Shelters

Inflatable dock shelters offer the most versatile and weatherproof solution.
Inflatable dock shelters offer the most versatile sealing system available, capable of accommodating various sized vehicles while providing the best seal b...

Retractable Dock Shelters

Retractable dock shelters provide flexible, weatherproof loading dock access.
Retractable dock shelters provide flexible, weather-resistant protection during loading and unloading. Designed to retract on vehicle impact, they reduce d...
Definitely an A&C Maintenance service engineer
acm logo symbol red

Problem with your door?
Call our free 24/7 hotline

acm logo symbol red
© 2026 A&C Maintenance Ltd.

Company number: 01186680
Registered office: Unit 11b Monksbridge Trading Estate, Outgang Lane, Dinnington Sheffield, South Yorkshire, S25 3QX

dhf logo for ultimate fire security
DHF Accredited

This is a low carbon Instadesign website hosted using 100% renewable energy.