Share:
SKU: e623d055b18e Category:

Panoramic Sectional Overhead Doors

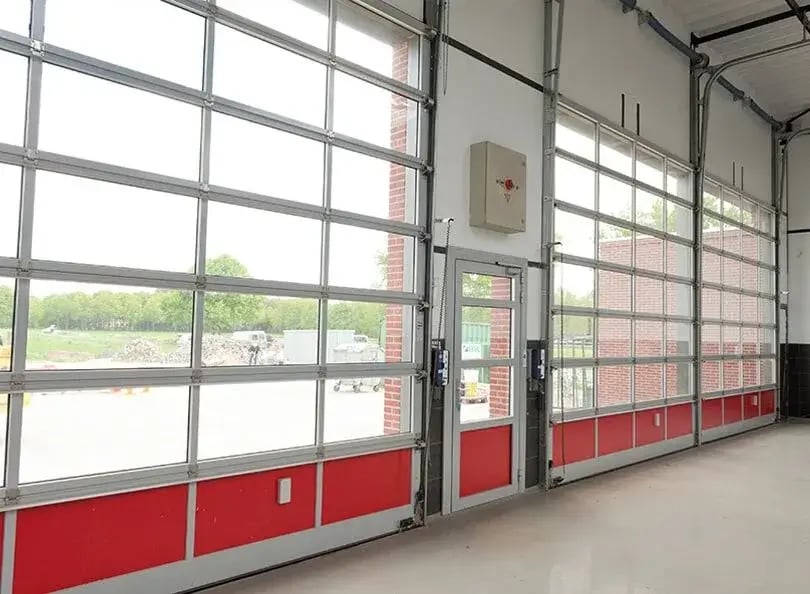
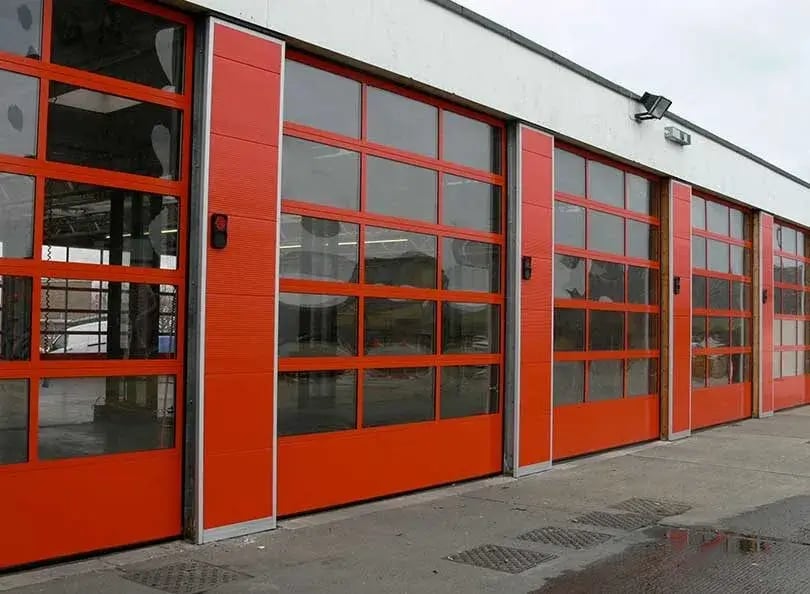
Designed to maximise natural light and visual openness, our industrial sectional garage doors with windows doors are ideal for environments like vehicle workshops, showrooms, and emergency service stations. Insulated panels can be incorporated and positioned flexibly within the door and glazing configuration.

Advantages

Aesthetic design
Auto timed return
Choice of most RAL Colours
Durability
High wind resistance
Manual or Electric Operation

Safety Features

Manual Override
Obstacle Detection
Optional induction loop or motion detectors
Safety Brake
Safety Edge
Safety photo cells

Interested in Ordering?

Suited to Agriculture / Commercial / Education / Food Industry / Health / Industrial / Retail sector applications.

Check the tabs below for more information.

Description

Industrial Sectional Garage Doors with Windows

Panoramic Sectional Overhead Doors are designed to enhance natural light within a building while offering excellent visibility and a sleek, contemporary finish. Built from aluminium frames that can be fitted with a variety of infill panels, these doors are highly customisable to suit both functional and aesthetic needs.

Whether you require full glazing for maximum transparency or a mix of solid and glazed sections for practicality, each door is constructed to order, ensuring a perfect fit and professional appearance. With their space-saving overhead design, they’re especially suited to locations with large openings such as vehicle workshops, fire and ambulance stations, or modern industrial units.

All doors are equipped with finger protection as standard, regardless of height, and are available with manual, chain hoist, or electric operation. Optional wicket doors offer convenient pedestrian access without raising the full door.

Additional information

Application(s)

External, Garages and Workshops, Transport Depots

Max. area

20m²

Mode of operation

Electric, Manual

Seal options

Head seal

Standard Specification

  • Door Construction: Aluminium-framed sections, custom-designed per project
  • Panel Configuration: Choice of infill panels including glazed, solid, and special finishes
  • Bottom Panel: Option to include a solid steel bottom section for increased durability
  • Finger Protection: Fitted as standard on all doors for enhanced safety
  • Sealing: Tight-fitting perimeter seals to improve insulation and reduce drafts
  • Operation: Manual, chain hoist, or electric options available
  • Maximum Height: Dependent on site requirements and custom design
  • Maximum Width: Designed to suit large openings

Optional Extras

Colours, Finishes & Glazing Options

Transparent acrylic, safety glass, or impact-resistant polycarbonate

Perforated aluminium (3mm thick) for ventilation with security

Insulated aluminium panels in a wide range of RAL colours

Special finishes available in acrylic or safety glass, including:

Opal 30% or 80% (light-diffusing)

Pearl (bubble effect)

Smoke (grey transparent or smoked glass)

Wicket Door

Optional pedestrian door built into the sectional door

Available with standard or low sill

Operates independently of the main door

Thermal Upgrade

Improved U-value insulation on request

Frequently Asked Questions

Here are some answers to questions we are commonly asked about our Panoramic Sectional Overhead Doors:

Yes, it is indeed possible to incorporate a wicket door into an overhead door, featuring either a standard or low threshold. This design allows for convenient pedestrian access when necessary, without having to open the entire overhead door. This feature can be especially useful in settings where frequent entry and exit by foot is required, providing added flexibility and ease of use. The wicket door is typically seamlessly integrated into the overall design of the overhead door, ensuring both functionality and aesthetic appeal.


Yes, in British construction, there are various insulated panel options that can be utilised to enhance the thermal performance of buildings. These panels provide added insulation, helping to regulate internal temperatures and reduce energy costs. By upgrading to insulated panels, you can effectively improve the overall efficiency of your building, ensuring a more comfortable and sustainable environment. Whether you are constructing a new building or renovating an existing one, opting for insulated panels is a wise choice that can lead to long-term benefits in terms of energy savings and environmental impact.

Yes, there is a wide variety of panel infill options to choose from, such as transparent glass panels, tinted panels for added privacy, insulated panels for energy efficiency, and perforated panels for a sleek modern look. This allows you to customise your building façade to meet both your practical requirements and design preferences. Mixing and matching these different infill types gives you the flexibility to create a unique and tailored finish for your project.

A panoramic sectional overhead door is crafted with sturdy aluminium frames and can be customised with either glazed or solid panels, bringing plenty of visibility and natural light into your space. This type of door is particularly favoured in industrial and commercial environments where security and aesthetics go hand in hand. With its vertical opening mechanism, the door maximises space efficiency, making it perfect for areas that can’t accommodate a traditional swinging door. Plus, the sleek and modern design of the panoramic sectional overhead door adds a contemporary flair to any building, beautifully enhancing its overall look.

A panoramic sectional overhead door is a fantastic choice for a range of settings, from workshops and fire and ambulance stations to vehicle showrooms and industrial environments. With an emphasis on visibility and natural light, these doors help create a wonderfully bright and welcoming space, all while contributing to energy savings. They truly make a wonderful addition to any building, enhancing both its beauty and practicality!

Have a question we haven't answered here?Get in touch!

Leave your details with us and we will contact you very shortly.
Preferred contact

Related Products

Fire Escape Doors

With over 50 years of industry experience, we install certified fire exit doors.
With over 50 years of industry experience, we provide robust and compliant external fire escape doors designed for critical safety and security in commerci...

Inflatable Dock Shelters

Inflatable dock shelters offer the most versatile and weatherproof solution.
Inflatable dock shelters offer the most versatile sealing system available, capable of accommodating various sized vehicles while providing the best seal b...

Retractable Dock Shelters

Retractable dock shelters provide flexible, weatherproof loading dock access.
Retractable dock shelters provide flexible, weather-resistant protection during loading and unloading. Designed to retract on vehicle impact, they reduce d...
Definitely an A&C Maintenance service engineer
acm logo symbol red

Problem with your door?
Call our free 24/7 hotline

acm logo symbol red
© 2026 A&C Maintenance Ltd.

Company number: 01186680
Registered office: Unit 11b Monksbridge Trading Estate, Outgang Lane, Dinnington Sheffield, South Yorkshire, S25 3QX

dhf logo for ultimate fire security
DHF Accredited

This is a low carbon Instadesign website hosted using 100% renewable energy.