Standard Specification
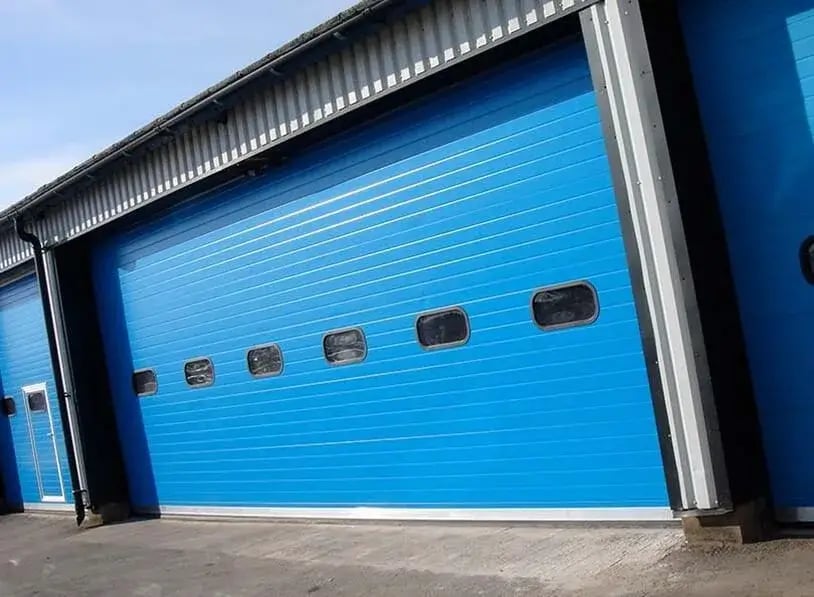
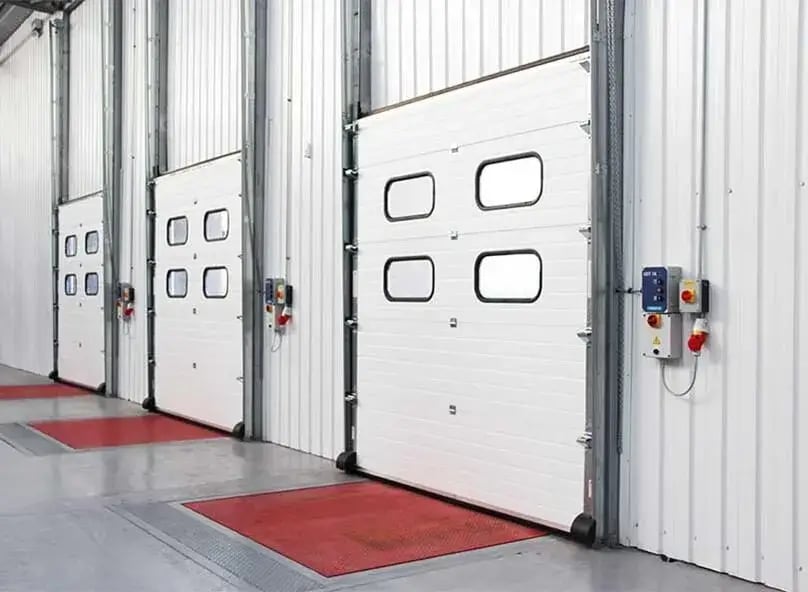
Designed to meet the everyday demands of commercial and industrial environments, these doors are ideal for a wide variety of applications where easy access and highly energy-efficient doors are needed.
Operation & Performance
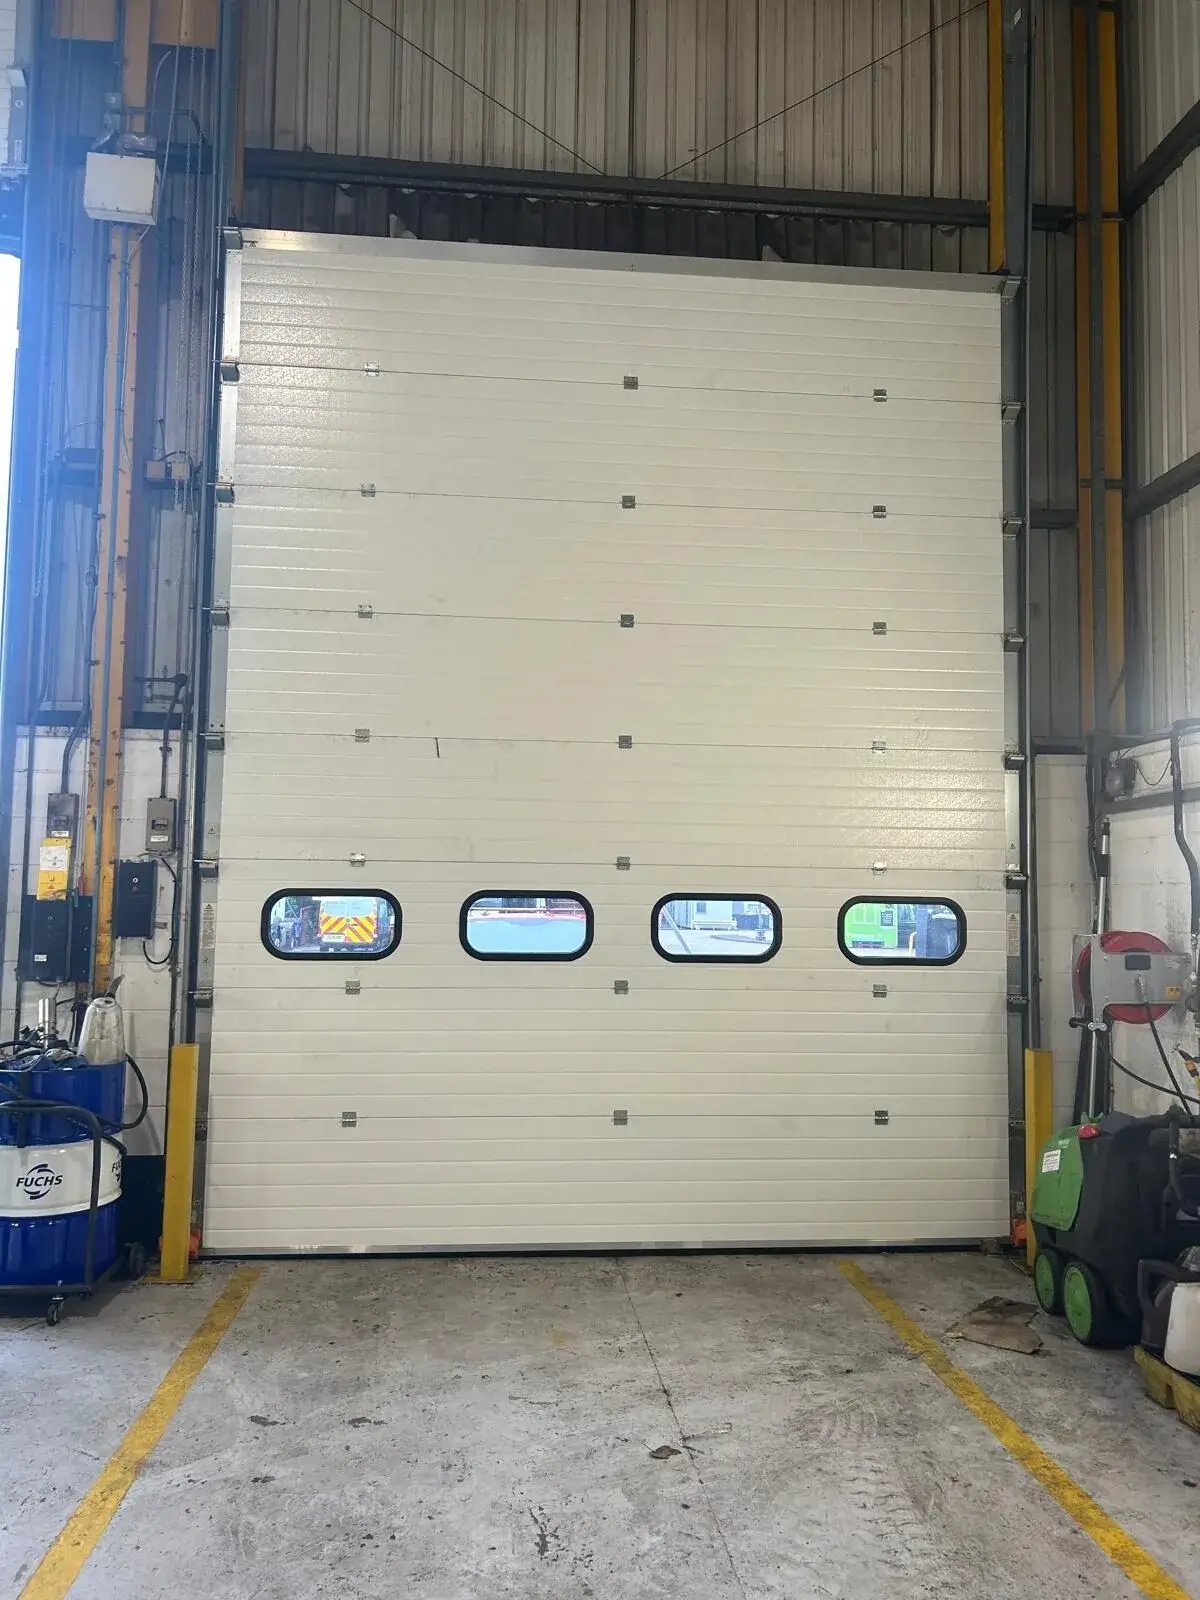
Smooth, user-friendly mechanisms, whether manual, semi-automatic (chain hoist) or electric, minimise the effort needed for heavy-duty tasks. The panel system is designed to glide effortlessly, offering both security and easy access.
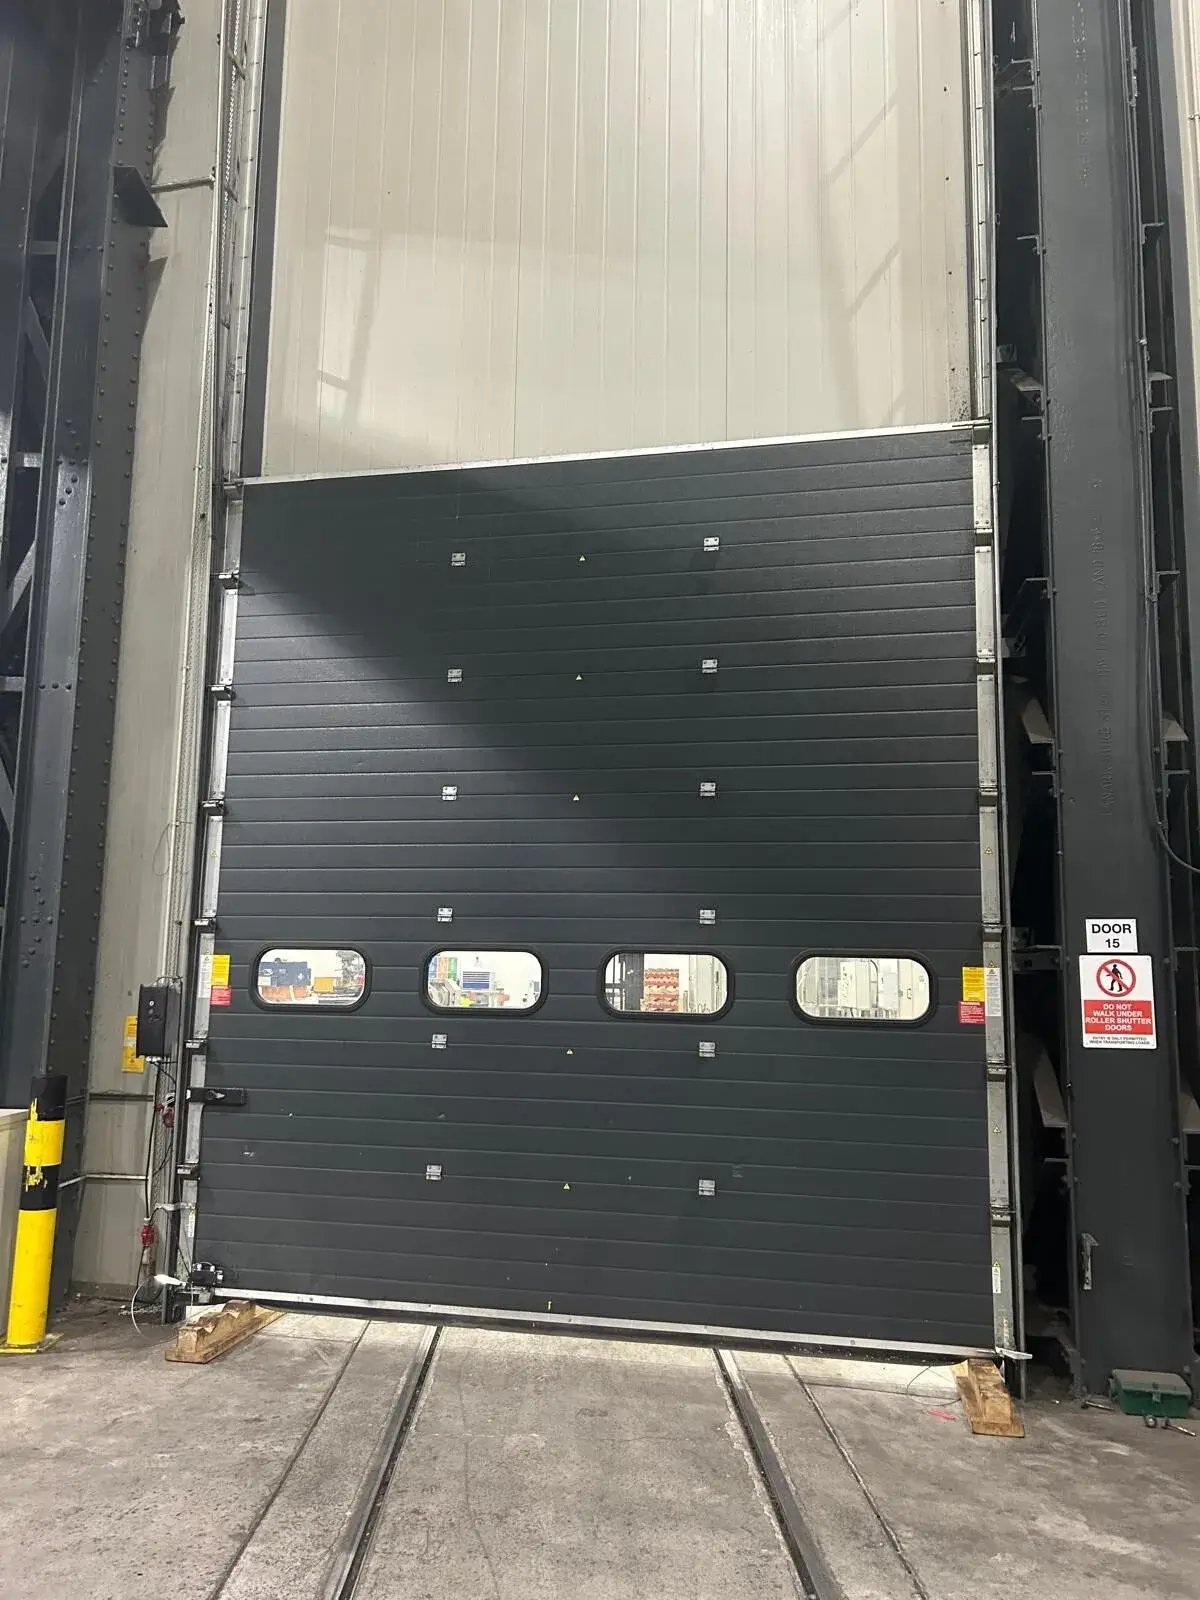
Our track systems are engineered from high-quality galvanised steel and custom-manufactured to fit each opening. With heavy-duty roller carriers and over-dimensioned hoisting cables, the door's physical structure enhances not only operational reliability but also overall security, offering a robust defence against forced entry.
Durability & Longevity
Built to withstand years of intensive use, our sectional overhead doors are manufactured using corrosion-resistant galvanised steel throughout. Both the outer and inner door skins are protected with durable coatings, while the track system, springs, and hardware are precision-engineered for long-term reliability.
High-quality springs are shot-blasted, powder-coated, and oiled to increase their lifespan, even in demanding environments. Combined with robust hoisting cables that are over-dimensioned for added safety, these elements ensure dependable performance with minimal maintenance.
Panel Configuration
- Choose fully insulated panels for maximum thermal performance
- Opt for glazed panels to allow in natural light
- Or mix and match—hybrid setups available to meet operational needs and aesthetics
Panel Construction
- Manufactured from 0.45mm outer and 0.33mm inner hot-dip zinc-coated steel, with internal steel banding for reinforcement and secure fixings.6
- 610mm deep x 40mm thick
- Double-sided ribbed profiles
- Exterior: Stucco embossed with polyester finish (wide colour range available)
- Interior: Stucco embossed steel in RAL 9010 white finish
- Insulated with high-density, IPN foam
- Panel U-value: 0.47 W/m²
Dimensions & Weights
There are no standard sizes, we custom build all our doors to fit your building.
- Max height: 5500mm (3650mm for low headroom)
- Max width: 6500mm (6000mm for low headroom)
- Weight: Approx. 20kg per m²
- Overall U-value on a 16m² door: 0.5 W/m²
Headroom Options
- Standard Lift: 500mm clearance
- Vertical Lift: Opening height + 800mm clearance
- High Lift: 1675mm standard, up to 3305mm available
- Low Headroom: Just 230mm needed
Finish Options
- HP200 Plastisol colour range (subject to availability)
- Polyester Stucco finish (subject to availability)